
Address
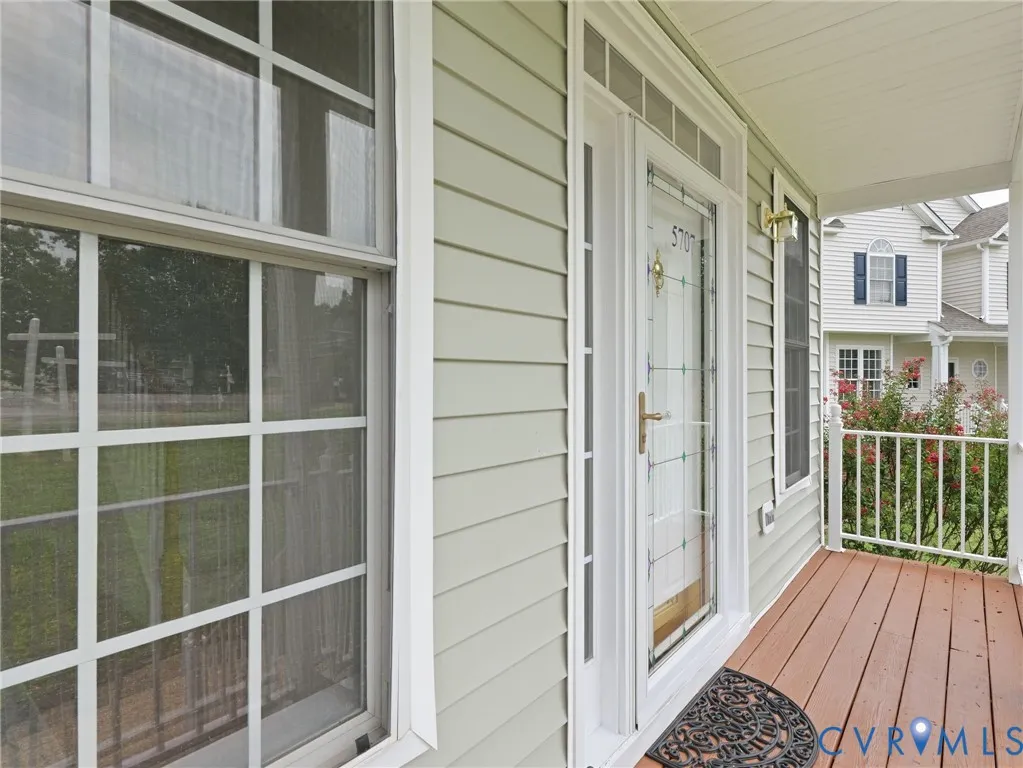
5707 Stephens Point Court, Chesterfield, VA
Price
$ 429,900
Property Attributes
- MLS#2619970
- TypeSingle Family
- Listing Status Pending
- CountyChesterfield
- CityChesterfield
- Area52 - Chesterfield
- NeighborhoodArbor Landing
- Zip23831
- Style
- Year Built2001
- Taxes$ 3487
- Price$ 429,900
- Bedrooms4
- Full Bathrooms2
- Half Bathrooms1
- Sqr Footage2341
- Lot Size1.076 Acres
Data Source:
Central Virginia Regional MLS (CVRMLS)
Property Description
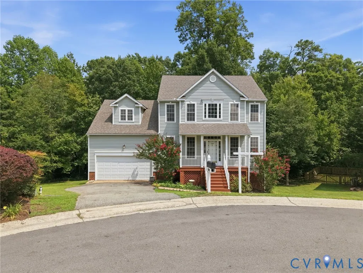
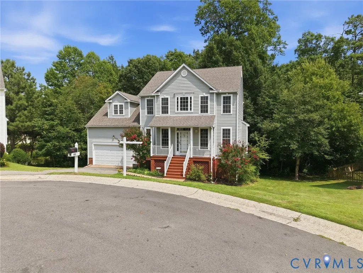
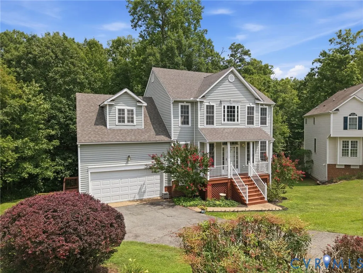
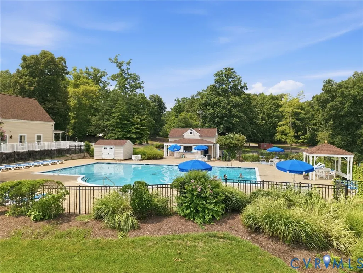
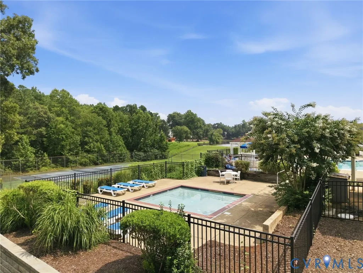
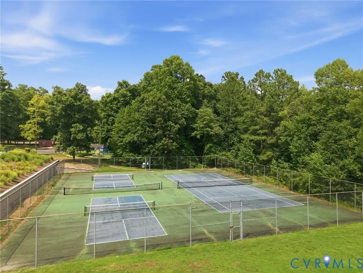
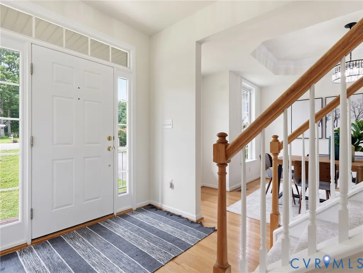
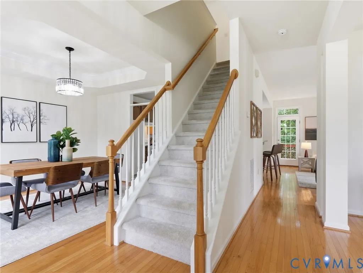
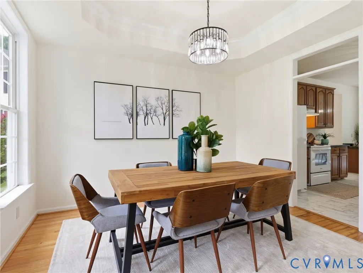
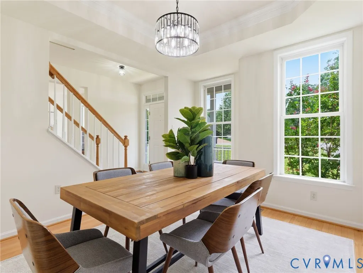

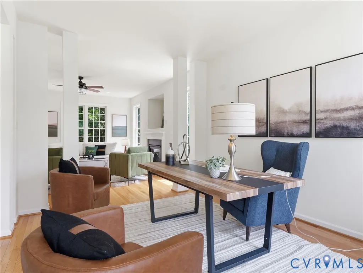
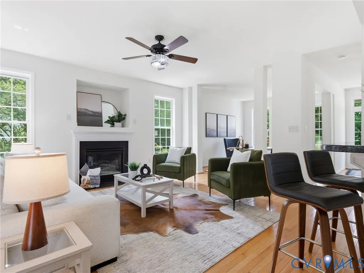
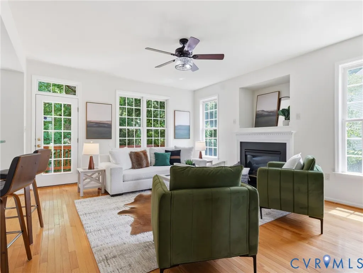
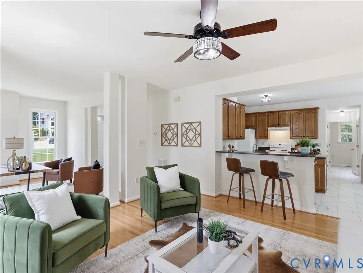
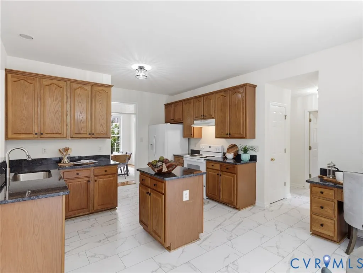
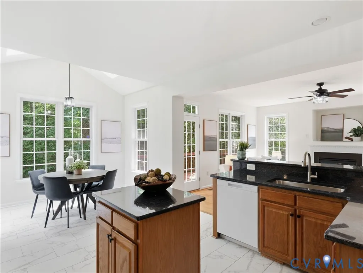
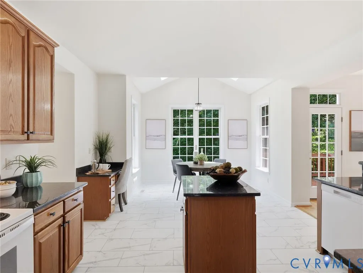
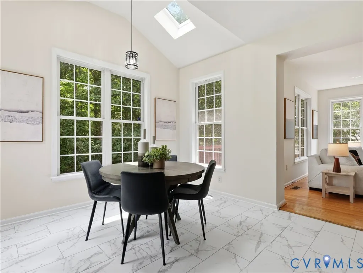
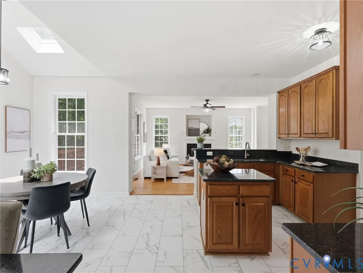
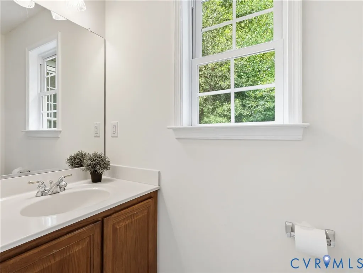
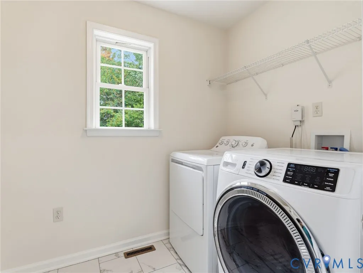
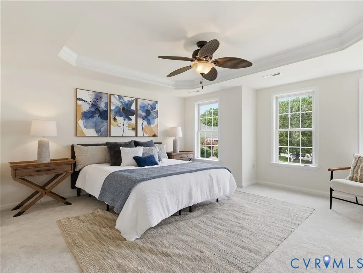
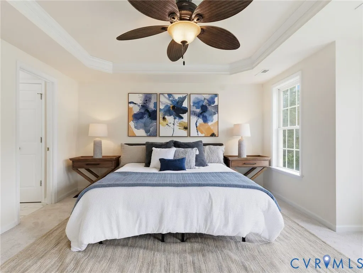
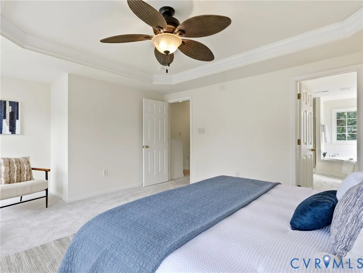
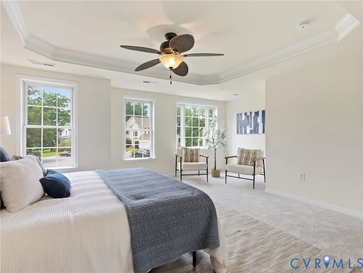
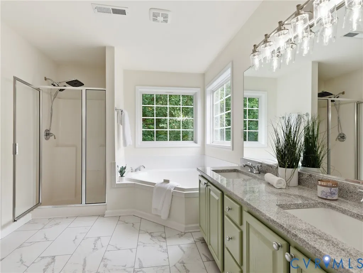
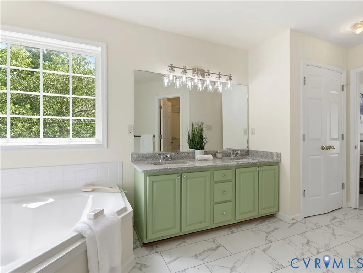
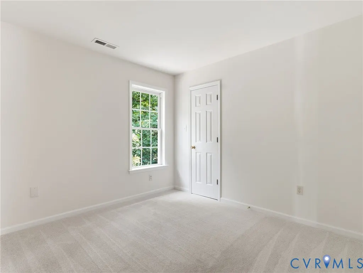
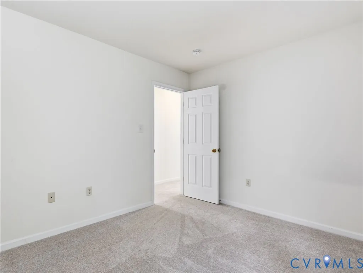
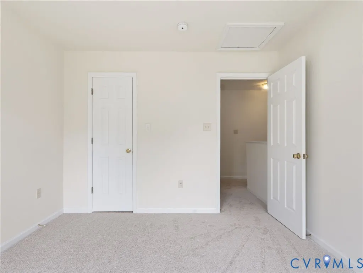
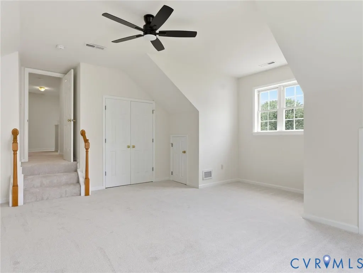
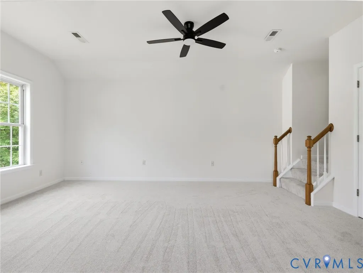
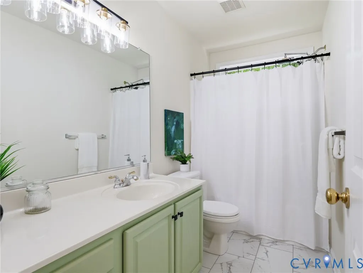
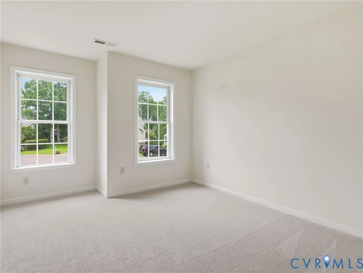
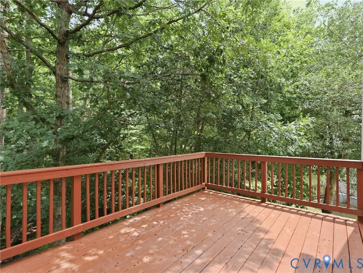
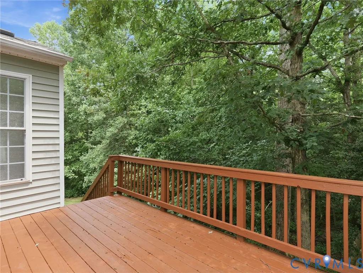
Welcome to 5707 Stephens Point Court, a beautifully updated two-story home tucked away at the back of a cul-de-sac, offering privacy, community, and lake views from the second floor. This 4-bedroom, 2.5-bath home features 2,341 square foot on an acre-plus lot. The welcoming foyer opens to hardwood floors that flow through the formal dining room, living room, and office/sitting area. The dining room features a tray ceiling, updated lighting, and large picture windows, while the office is framed by architectural columns and filled with natural light. With 9-foot ceilings and a thoughtfully designed layout, the floor plan provides separation between rooms while maintaining an open, connected feel. The living room offers a gas fireplace with white dentil molding, creating a warm gathering space that opens to the updated eat-in kitchen. The kitchen features new dark granite countertops, a deep sink, modern faucet, natural wood cabinetry, center island, built-in desk, walk-in pantry, breakfast nook with skylights, and new vinyl flooring. The laundry room and half bath also feature updated flooring, with garage access nearby. Brand-new carpet guides you up the front stairs and throughout the second level. The spacious primary suite includes a tray ceiling and abundant natural light. The updated en-suite bath features new flooring, double vanity with granite countertops, corner soaking tub and separate glass shower. The versatile bonus room serves as a fourth bedroom, office, playroom, or media room. Recent updates include a 4-year-old roof, fresh interior paint, newer appliances, new carpet, updated flooring in the kitchen and bathrooms, new granite countertops, and updated light fixtures, making this home move-in ready. Residents of Arbor Landing enjoy a clubhouse, pool, tennis and pickleball courts, playground, and private lake. Conveniently located near Route 10 with easy access to Routes 288 and I-95 for an easy commute to Richmond.
| Elementary School | Middle School | High School |
|---|---|---|
| Ecoff Elementary School | Carver Middle School | Bird High School |
| Price History | |
|---|---|
| 7/24/2026 | Listed $429,900 |
General Features
| Interior Features | Tray Ceiling(s),High Ceilings,Kitchen Island,Pantry,Skylights,Cable TV,Walk-In Closet(s) |
|---|---|
| Sewer | Public Sewer |
| Heating | Electric,Natural Gas,Zoned |
| Cooling | Electric,Zoned |
| Possession | Close Of Escrow |
| Roof | Composition,Shingle |
| Appliances | Dryer,Dishwasher,Electric Cooking,Disposal,Gas Water Heater,Refrigerator,Stove,Washer |
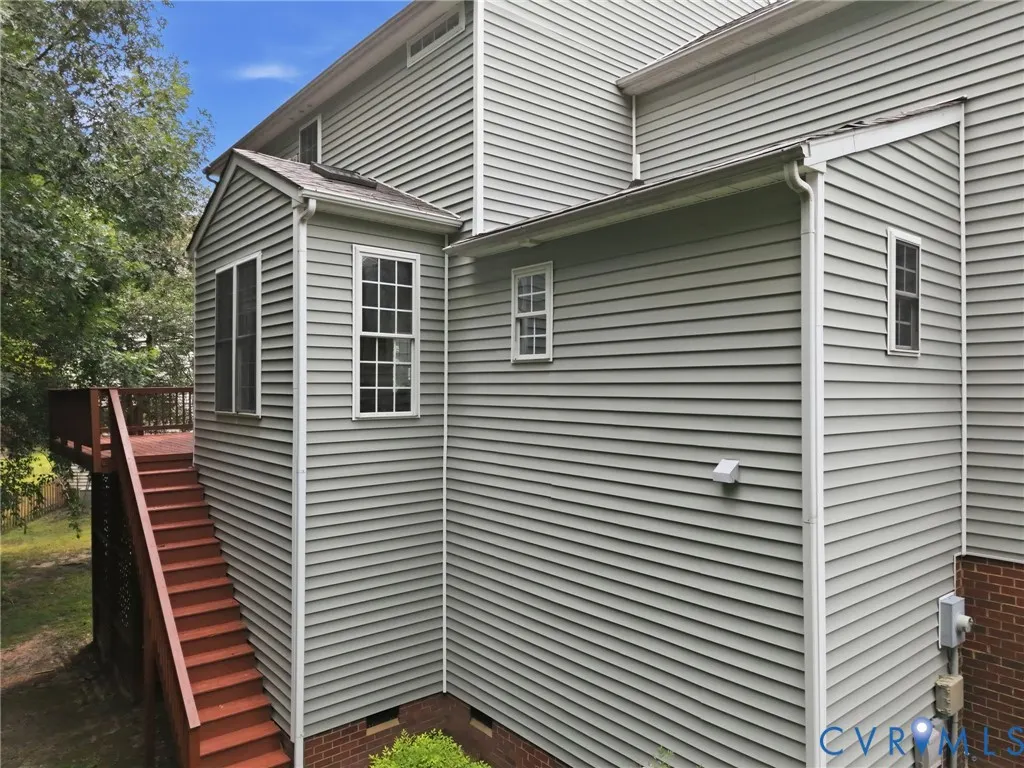
| Exterior Features | Deck,Porch |
| HOA | 64 |
| Garage Spaces | 1.5 |
| Association Fee Includes | Clubhouse,Common Areas,Pool(s) |
| Patio/Porch Features | Front Porch,Deck,Porch |
| Architectural Style | Two Story |
| Pool Features | Pool,Community |
| Construction Materials | Brick,Block,Drywall,Vinyl Siding |
| Year Built | 2001 |
| Stories | 2 |
| Levels | Two |
| Property SubType | Single Family Residence |
| Tax Year | 2026 |
| Percent Ownership | Individuals |
| Community Features | Basketball Court,Home Owners Association,Playground,Pool,Tennis Court(s) |
| Assoc Fee Paid Per | Monthly |
| County | Chesterfield |
| New Construction | false |
| Property Type | Residential |
| Home Owner Assoc | true |
| Attached Garage | true |
| Subdivision Name | Arbor Landing |
| Garage Y/N | true |
| Total Rooms | 8 |
| Full Baths | 2 |
| Status | Pending |
| Directions | Please use GPS. |
| High School | Bird |
| Disclosures | Exempt Disclaimer |
| Zoning Description | R15 |
| MLS Area | 52 - Chesterfield |
| Lot Size Units | Acres |
| Waterfront Y/N | false |
| Elementary School | Ecoff |
| Year Built Details | Actual |
| Tax Annual Amount | 3487.02 |
| Middle/Junior High School | Carver |
| Property Condition | Resale |
| Virtual Tour | https://my.matterport.com/show/?m=TU2HS96ZZEK&brand=0&mls=1& |
| Days on Market | 32 |
| Standard Status | Pending |
| Occupancy Type | Vacant |
| Tax Assessed Value | 391800 |
| Tax Lot | 19 |
| Virtual Tour | https://listings.hdbros.com/videos/019f87f6-2650-71f1-a932-2756a88d909c |
| Ownership Type | Sole Proprietor |
| Property Sub Type Additional | Single Family Residence |
Interior Features
| Basement | Crawl Space |
|---|---|
| Flooring | Partially Carpeted,Vinyl,Wood |
| Total Fireplaces | 1 |
| Fireplace Features | Gas |
| Total Stories | 2 |
| Basement (Y/N) | false |
| Air Conditioning Y/N | true |
| Heating Y/N | true |
| Window Features | Screens,Skylight(s) |
| Fireplace Y/N | true |
| Half Baths | 1 |
| Laundry Features | Washer Hookup |
| Total Bedrooms | 4 |
| Entry Level | 2 |
| LivingAreaSource | Assessor |
| Total Baths | 3 |
Exterior Features
| Fencing | None |
|---|---|
| Parking Features | Attached,Direct Access,Garage,Garage Door Opener,Off Street,On Street |
| Lot Features | Cul-De-Sac |
| Water Source | Public |
| Lot Size Area | 1.076 |
| Lot Size Acres | 1.076 |
Amenities
- Foreclosure
- Views
- Short Sale
- New Construction
- Adult 55+
- Lease To Own
- No HOA Fees
- Furnished
- Primary On Main
- Air Conditioning
- Seller Finance
- Green
- Fixer Upper
- Horse
- Golf
- Fireplace
- Deck
- Garage
- Basement
- Pool
Property vs Single Family Average in 23831
Price
Taxes
Year Built
 Copyright© 2026 REIN Inc. Information Deemed Reliable But Not Guaranteed. The listings data displayed on this medium comes in part from the Real Estate Information Network Inc.(REIN) and has been authorized by participating listing Broker Members of REIN for display. REIN's listings are based upon Data submitted by its Broker Members, and REIN therefore makes no representation or warranty regarding the accuracy of the Data. All users of REIN's listings database should confirm the accuracy of
 All or a portion of the multiple listing information is provided by the Central Virginia Regional Multiple Listing Service, LLC, from a copyrighted compilation of listings. All CVR MLS information provided is deemed reliable but is not guaranteed accurate. The compilation of listings and each individual listing are ©2026 Central Virginia Regional Multiple Listing Service, LLC. All rights reserved.
All MLS listings are © 2026 Central Virginia Regional Multiple Listing Service, LLC. All
All or a portion of the multiple listing information is provided by the Central Virginia Regional Multiple Listing Service, LLC, from a copyrighted compilation of listings. All CVR MLS information provided is deemed reliable but is not guaranteed accurate. The compilation of listings and each individual listing are ©2026 Central Virginia Regional Multiple Listing Service, LLC. All rights reserved.
All MLS listings are © 2026 Central Virginia Regional Multiple Listing Service, LLC. All
 Copyright © MFRMLS.com All information deemed reliable but not guaranteed. All properties are subject to prior sale, change or withdrawal. Neither listing broker(s) or information provider(s) shall be responsible for any typographical errors, misinformation, misprints and shall be held totally harmless. Listing(s) information is provided for consumers personal, non-commercial use and may not be used for any purpose other than to identify prospective properties consumers may be interested in purchasing. Information on this site was last updated Last updated on September 19, 2026 11:28 PM UTC The listing information on this page last changed on Last updated on September 19, 2026 11:28 PM UTCd. The data relating to real estate for sale on this website comes in part from the Internet Data Exchange program of MFR MLS.
All information deemed reliable but not guaranteed. All properties are subject to prior sale, change or withdrawal. Neither listing broker(s) or information provider(s) shall be responsible for any typographical errors, misinformation, misprints and shall be held totally harmless. Listing(s) information is provided for consumers personal, non-commercial use and may not be used for any purpose other than to identify prospective properties consumers may be interested in purchasing.
Updated on September 19, 2026 11:28 PM UTC
Copyright © MFRMLS.com All information deemed reliable but not guaranteed. All properties are subject to prior sale, change or withdrawal. Neither listing broker(s) or information provider(s) shall be responsible for any typographical errors, misinformation, misprints and shall be held totally harmless. Listing(s) information is provided for consumers personal, non-commercial use and may not be used for any purpose other than to identify prospective properties consumers may be interested in purchasing. Information on this site was last updated Last updated on September 19, 2026 11:28 PM UTC The listing information on this page last changed on Last updated on September 19, 2026 11:28 PM UTCd. The data relating to real estate for sale on this website comes in part from the Internet Data Exchange program of MFR MLS.
All information deemed reliable but not guaranteed. All properties are subject to prior sale, change or withdrawal. Neither listing broker(s) or information provider(s) shall be responsible for any typographical errors, misinformation, misprints and shall be held totally harmless. Listing(s) information is provided for consumers personal, non-commercial use and may not be used for any purpose other than to identify prospective properties consumers may be interested in purchasing.
Updated on September 19, 2026 11:28 PM UTC
 © BRIGHT, All Rights Reserved
 All or a portion of the multiple listing information is provided by the Williamsburg Multiple Listing Service, LLC, from a copyrighted compilation of listings. All WMLS information provided is deemed reliable but is not guaranteed accurate. The compilation of listings and each individual listing are ©2026 Central Virginia Regional Multiple Listing Service, LLC. All rights reserved.
All MLS listings are © 2026 Williamsburg Multiple Listing Service, LLC. All rights reserved. No one may copy and/or repost these MLS listings, or any portion thereof, without the written permission of an authorized officer of the Williamsburg Multiple Listing Service, LLC.
All listings with the WMLS logo are provided courtesy of the IDX program.
Last Updated: September 19, 2026 10:45 PM UTC
All or a portion of the multiple listing information is provided by the Williamsburg Multiple Listing Service, LLC, from a copyrighted compilation of listings. All WMLS information provided is deemed reliable but is not guaranteed accurate. The compilation of listings and each individual listing are ©2026 Central Virginia Regional Multiple Listing Service, LLC. All rights reserved.
All MLS listings are © 2026 Williamsburg Multiple Listing Service, LLC. All rights reserved. No one may copy and/or repost these MLS listings, or any portion thereof, without the written permission of an authorized officer of the Williamsburg Multiple Listing Service, LLC.
All listings with the WMLS logo are provided courtesy of the IDX program.
Last Updated: September 19, 2026 10:45 PM UTC
