
Waterfront
Address
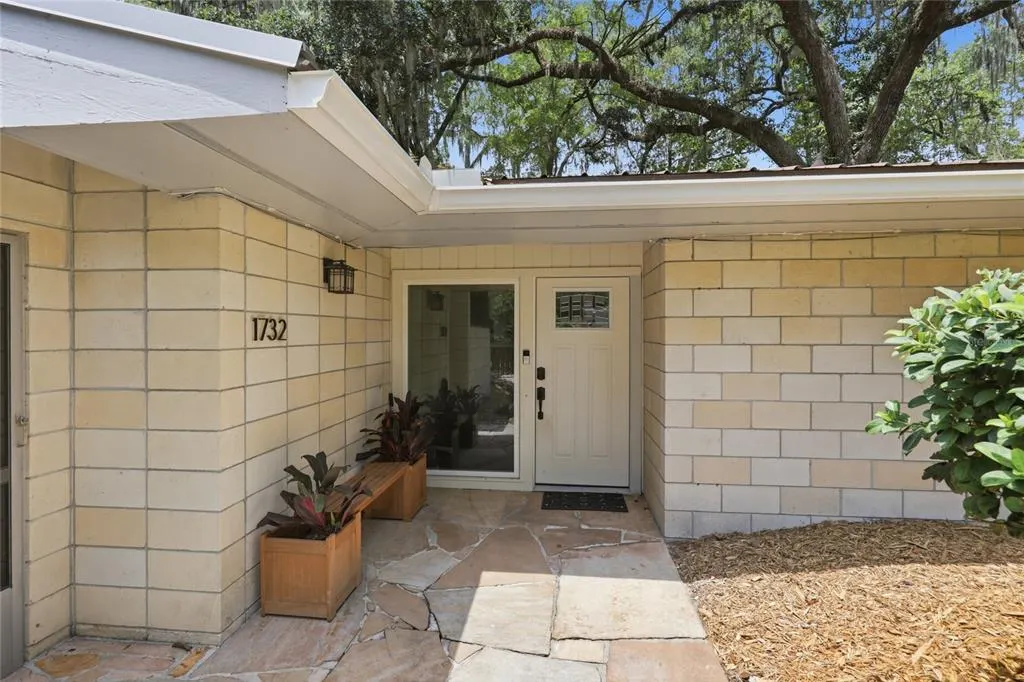
1732 Nw 8th Avenue, GAINESVILLE, FL
Price
$ 675,000
Property Attributes
- MLS#GC541569
- TypeSingle Family
- Listing Status Active
- CountyAlachua
- CityGAINESVILLE
- AreaGainesville
- NeighborhoodFOREST PARK SUB
- Zip32603
- StyleSingle Family Residence
- Year Built1962
- Taxes$ 6214
- Price$ 675,000
- Bedrooms3
- Full Bathrooms2
- Half Bathrooms0
- Sqr Footage2001
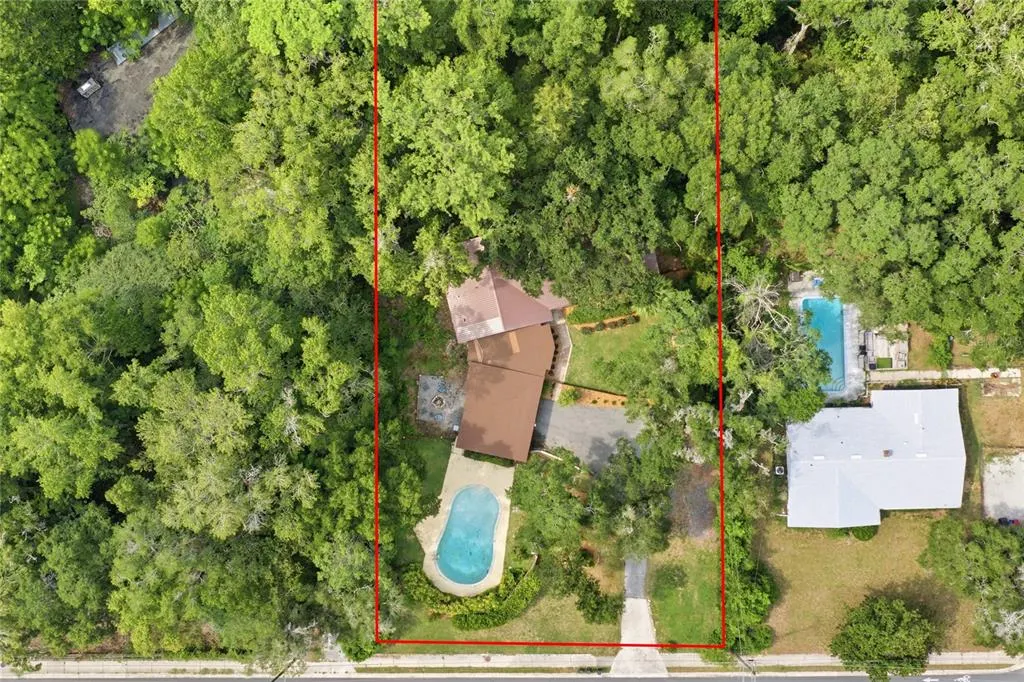
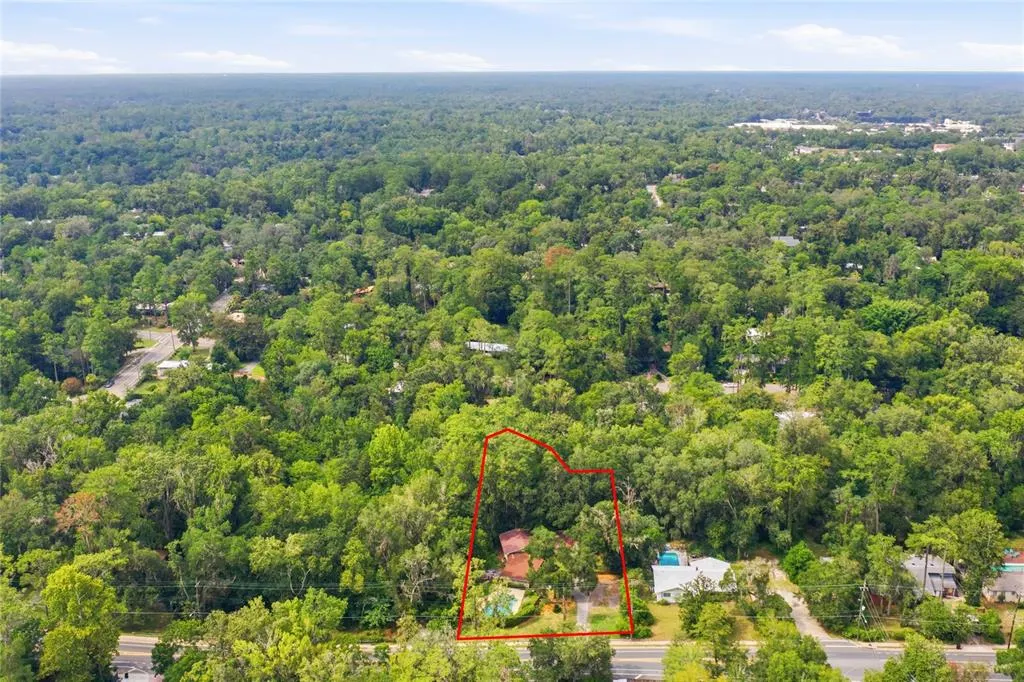
- Lot Size0.98 Acres
Data Source:
Stellar MLS
Property Description
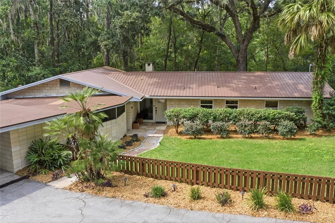
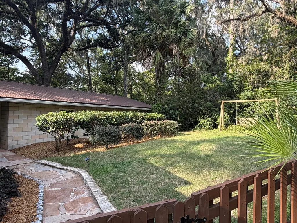
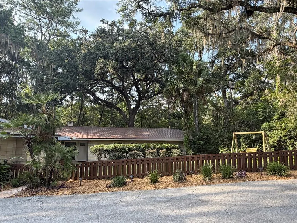
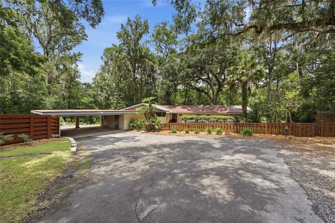
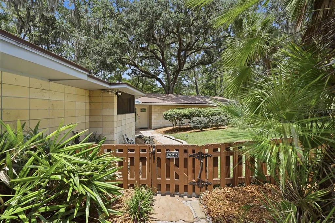
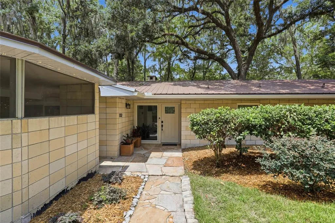
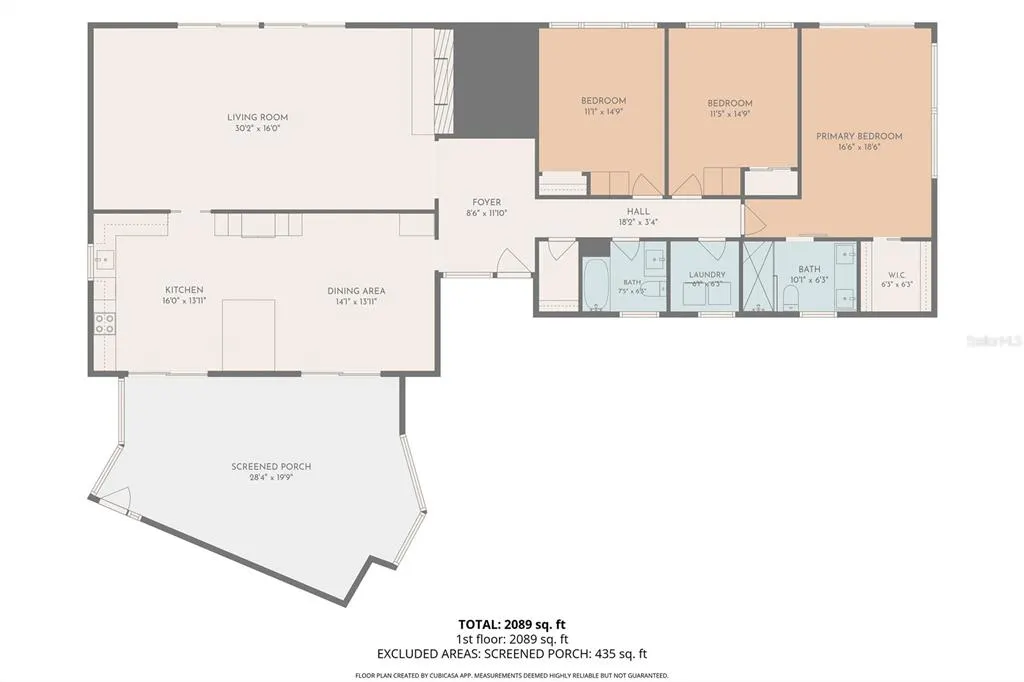
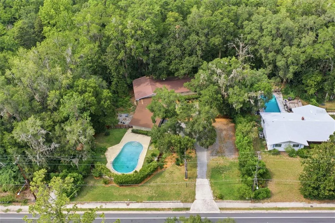
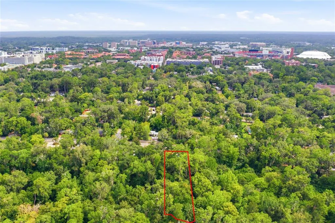
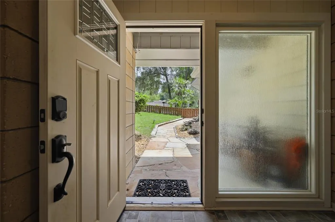
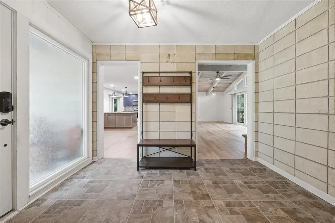
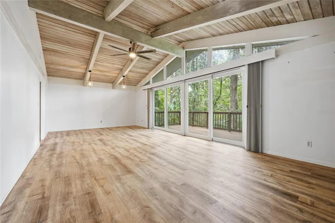
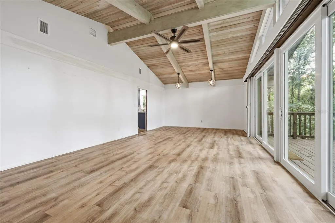
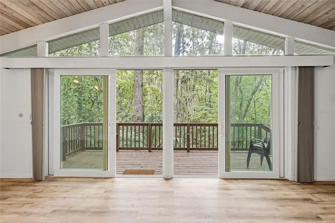
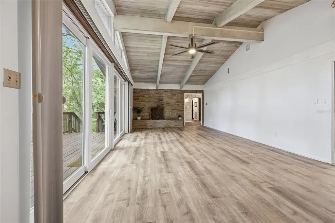
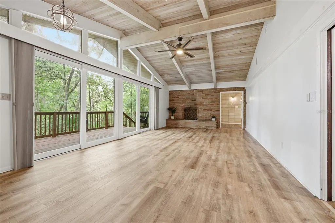
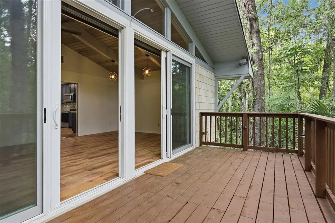
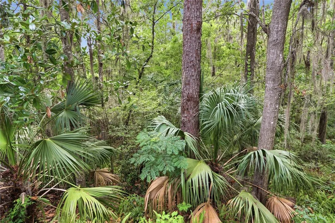
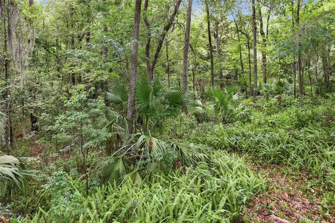
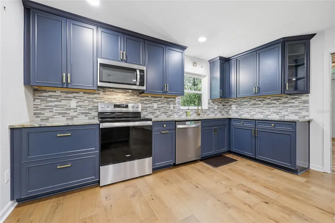
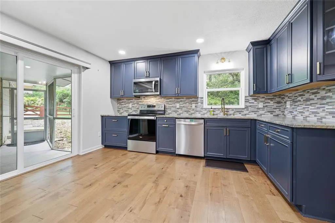
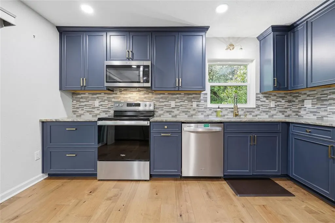
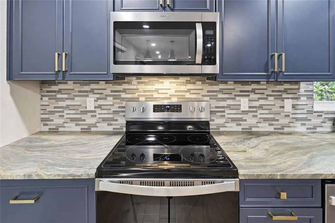
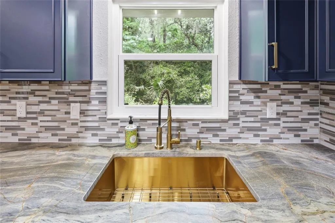
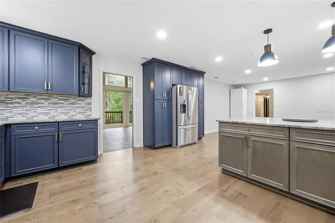
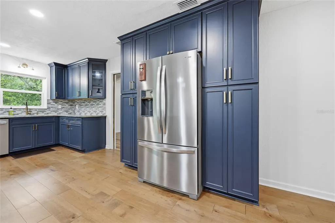
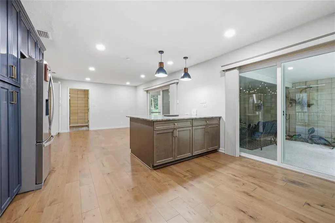
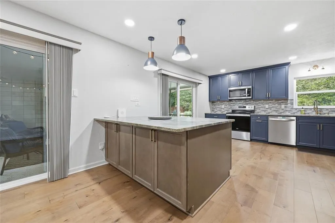
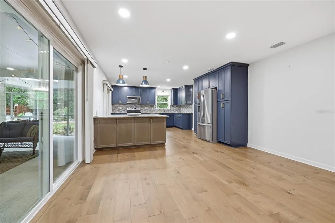
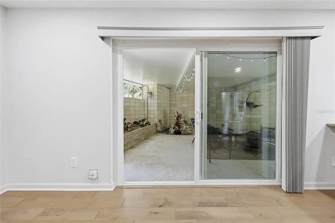
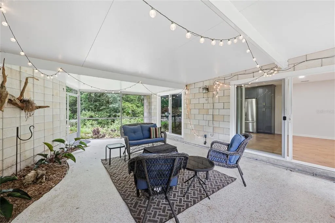
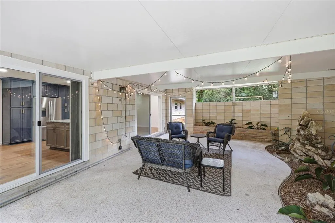
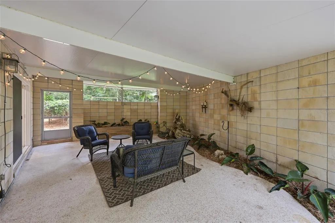
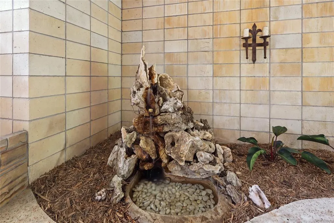
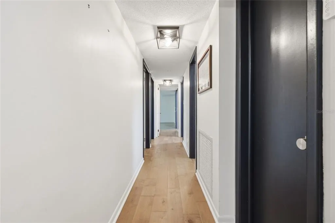
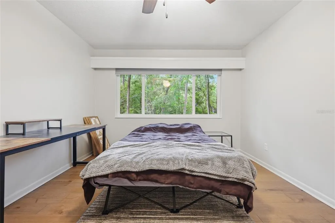
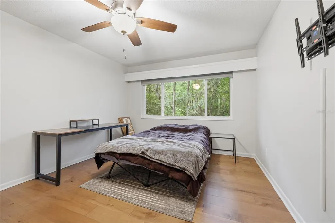
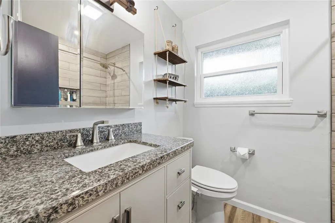
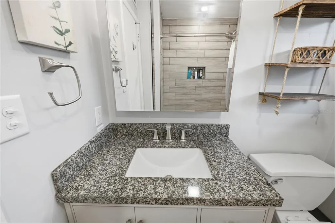
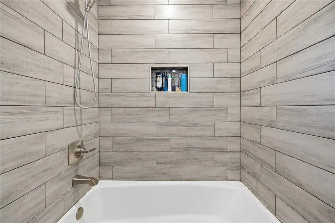
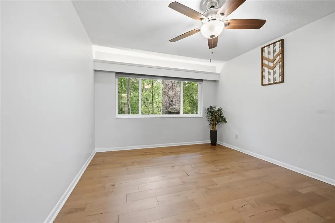
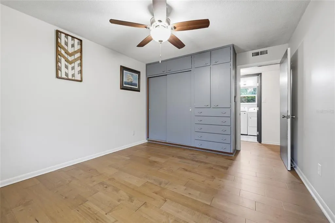
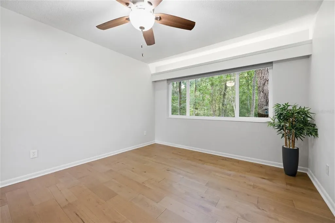
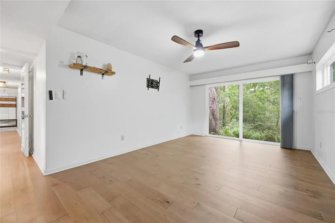
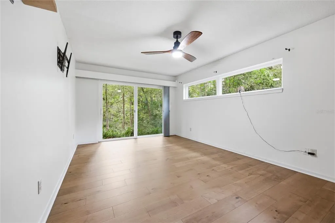
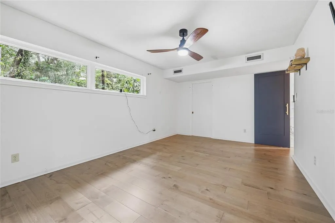
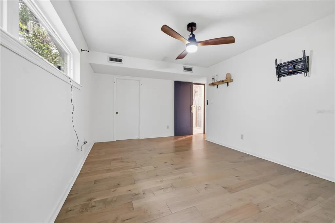
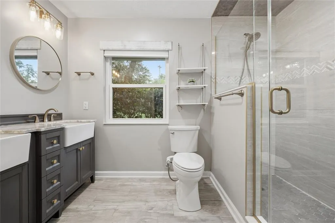
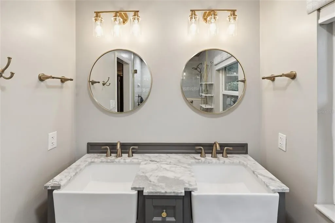
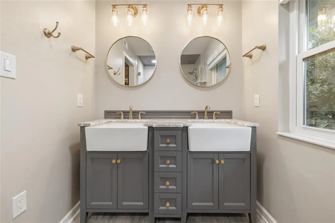
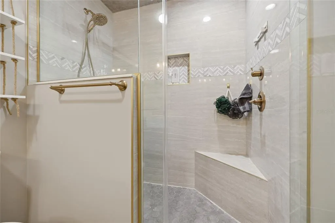
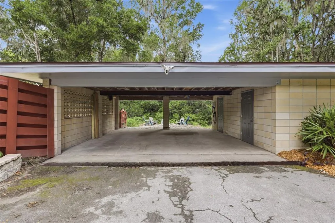
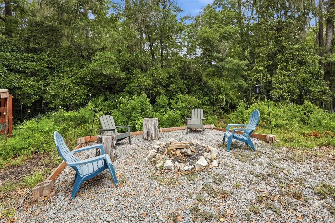
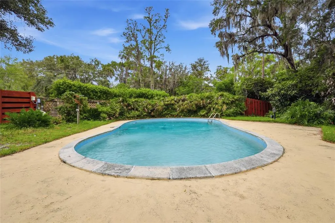
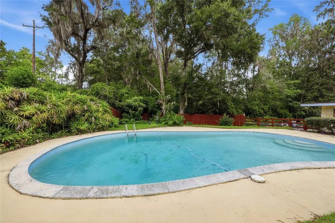
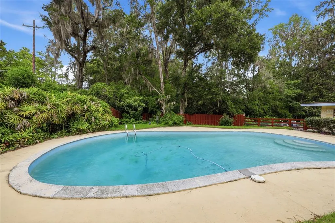
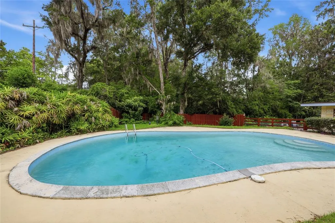
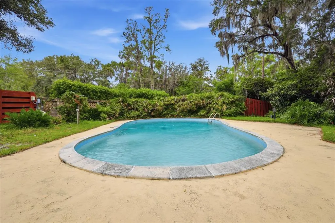
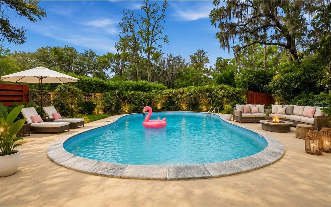
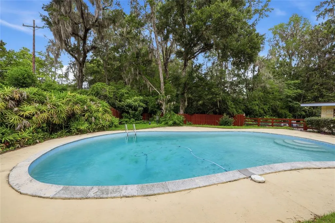
You won't want to miss this impeccable 3-bedroom, 2-bath Mid-Century Modern showstopper sitting on just under an acre, complete with a sparkling Salt Water Pool and nestled just off NW 8th Avenue less than a mile from the University of Florida. Perched above one of Gainesville's most breathtaking natural settings, this extraordinary home boasts 140 feet of frontage along Hogtown Creek. More than just a home, it is an experience—where timeless architecture, nature, and modern updates come together in perfect harmony. Designed by renowned Gainesville architect Raymond "Doc" Graham, this Mid-Century masterpiece showcases beautifully preserved original built-ins, soaring vaulted ceilings, rich hardwood floors, a wood-burning fireplace, and walls of windows that frame stunning creek views from nearly every room. Thoughtful updates include a durable metal roof, new windows, new water heater (7/26) and a beautifully remodeled kitchen featuring granite countertops, exceptional craftsmanship, and unparalleled style. Electric charger component in garage!! The spacious bedrooms offer peaceful views of the creek, while the outdoor living area is nothing short of magical. The pool, expansive entertaining spaces, and mature landscape evoke the charm of a bygone era, creating the perfect setting for relaxing evenings, memorable gatherings, or simply enjoying the sights and sounds of nature. Light-filled, impeccably maintained, and architecturally significant, this is truly a crown jewel of Gainesville's Mid-Century homes. Opportunities like this are exceptionally rare—schedule your private showing today. **Some photos are virtually staged **
| Price History | |
|---|---|
| 7/28/2026 | Listed $675,000 |
General Features
| Sewer | Public Sewer |
|---|---|
| Heating | Central |
| Cooling | Central Air |
| Utilities | Electricity Connected,Public |
| Roof | Metal |
| Appliances | Dishwasher,Dryer,Refrigerator,Washer |
| Zoning | RSF1 |
| Garage Spaces | 2 |
| Pool Features | In Ground |
| Construction Materials | Brick |
| Year Built | 1962 |
| Levels | One |
| Property Subtype | Single Family Residence |
| Tax Year | 2025 |
| Ownership | Fee Simple |
| Waterfront Features | Creek |
| County | Alachua |
| New Construction | false |
| Property Type | Residential |
| Attached Garage | true |
| Subdivision Name | FOREST PARK SUB |
| Facing Direction | East |
| Garage Y/N | true |
| Total Rooms | 13 |
| Full Baths | 2 |
| Status | Active |
| Directions | East on 8th Avenue until you get to 1732 will be on the left. |
| City | GAINESVILLE |
| Senior Community Y/N | false |
| MLS Area | 32603 - Gainesville |
| Lot Size Units | Square Feet |
| Lot Size Square Feet | 42689 |
| Carport Y/N | false |
| Land Lease Y/N | false |
| Tax Annual Amount | 6214.48 |
| Additional Parcels Y/N | false |
| Lease Considered Y/N | false |
| Virtual Tour | https://tours.gatormp.com/2398458?idx=1 |
| Building Area Units | Square Feet |
| Living Area Units | Square Feet |
| Standard Status | Active |
| Occupancy Type | Vacant |
| Tax Lot | 15251 |
| Legal Description | FOREST PARK REPLAT PB C-88 COM 115 FT W OF SE COR BK 2 POB W 138.35 FT N 5 DEG W 120 FT N 3 DEG W 192.31 FT TO C/L RATTLESNAKE BRANCH E/LY ALONG BRANCH TO PT N OF POB S 290 FT M/L TO POB OR 4787/0778 |
| Water View | Creek |
| Water Access Type | Creek |
| Water Access Y/N | true |
| Water View Y/N | true |
| Flood Zone Code | X |
| In Law Suite YN | false |
| Flood Zone Code X | Yes |
| DockY/N | false |
Interior Features
| Interior Amenities | Built-in Features |
|---|---|
| Flooring | Hardwood |
| Furnished Y/N | Unfurnished |
| Fireplace Features | Wood Burning |
| Total Stories | 1 |
| Air Conditioning Y/N | true |
| Heating Y/N | true |
| Fireplace Y/N | true |
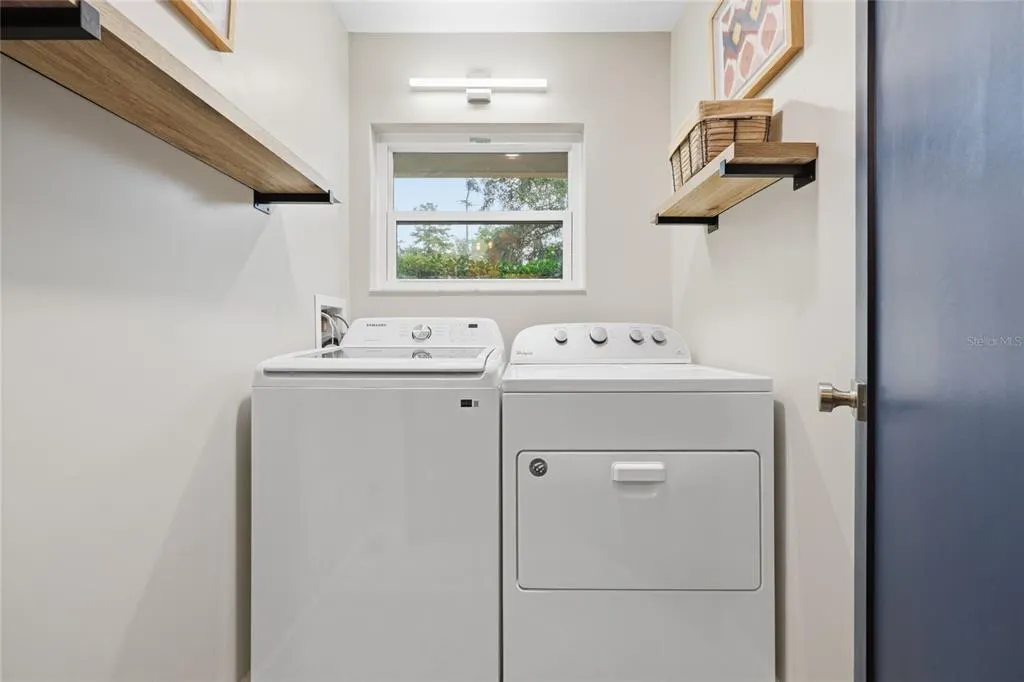
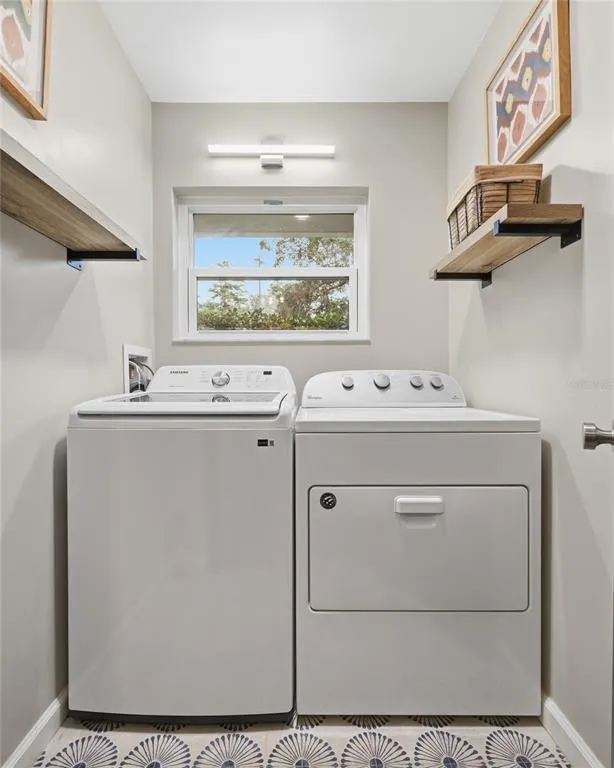
| Laundry Features | Laundry Room |
| Total Bedrooms | 3 |
| LivingAreaSource | Public Records |
| Total Baths | 2 |
Exterior Features
| Exterior Amenities | Balcony,Fire Pit,Private Yard |
|---|---|
| Water Source | See Remarks |
| Lot Size Area | 42689 |
| Foundation Details | Slab |
| Building Area Total | 3527 |
| Lot Size Acres | 0.98 |
| Road Surface Type | Paved |
| Private Pool | true |
| Waterfront Y/N | true |
| Covered Spaces | 2 |
Amenities
- Foreclosure
- Views
- Short Sale
- New Construction
- Adult 55+
- Lease To Own
- No HOA Fees
- Furnished
- Primary On Main
- Air Conditioning
- Seller Finance
- Green
- Fixer Upper
- Horse
- Golf
- Fireplace
- Deck
- Garage
- Basement
- Pool
Property vs Single Family Average in 32603
Price
Taxes
Year Built
 Copyright© 2026 REIN Inc. Information Deemed Reliable But Not Guaranteed. The listings data displayed on this medium comes in part from the Real Estate Information Network Inc.(REIN) and has been authorized by participating listing Broker Members of REIN for display. REIN's listings are based upon Data submitted by its Broker Members, and REIN therefore makes no representation or warranty regarding the accuracy of the Data. All users of REIN's listings database should confirm the accuracy of
 All or a portion of the multiple listing information is provided by the Central Virginia Regional Multiple Listing Service, LLC, from a copyrighted compilation of listings. All CVR MLS information provided is deemed reliable but is not guaranteed accurate. The compilation of listings and each individual listing are ©2026 Central Virginia Regional Multiple Listing Service, LLC. All rights reserved.
All MLS listings are © 2026 Central Virginia Regional Multiple Listing Service, LLC. All
All or a portion of the multiple listing information is provided by the Central Virginia Regional Multiple Listing Service, LLC, from a copyrighted compilation of listings. All CVR MLS information provided is deemed reliable but is not guaranteed accurate. The compilation of listings and each individual listing are ©2026 Central Virginia Regional Multiple Listing Service, LLC. All rights reserved.
All MLS listings are © 2026 Central Virginia Regional Multiple Listing Service, LLC. All
 Copyright © MFRMLS.com All information deemed reliable but not guaranteed. All properties are subject to prior sale, change or withdrawal. Neither listing broker(s) or information provider(s) shall be responsible for any typographical errors, misinformation, misprints and shall be held totally harmless. Listing(s) information is provided for consumers personal, non-commercial use and may not be used for any purpose other than to identify prospective properties consumers may be interested in purchasing. Information on this site was last updated Last updated on September 19, 2026 11:28 PM UTC The listing information on this page last changed on Last updated on September 19, 2026 11:28 PM UTCd. The data relating to real estate for sale on this website comes in part from the Internet Data Exchange program of MFR MLS.
All information deemed reliable but not guaranteed. All properties are subject to prior sale, change or withdrawal. Neither listing broker(s) or information provider(s) shall be responsible for any typographical errors, misinformation, misprints and shall be held totally harmless. Listing(s) information is provided for consumers personal, non-commercial use and may not be used for any purpose other than to identify prospective properties consumers may be interested in purchasing.
Updated on September 19, 2026 11:28 PM UTC
Copyright © MFRMLS.com All information deemed reliable but not guaranteed. All properties are subject to prior sale, change or withdrawal. Neither listing broker(s) or information provider(s) shall be responsible for any typographical errors, misinformation, misprints and shall be held totally harmless. Listing(s) information is provided for consumers personal, non-commercial use and may not be used for any purpose other than to identify prospective properties consumers may be interested in purchasing. Information on this site was last updated Last updated on September 19, 2026 11:28 PM UTC The listing information on this page last changed on Last updated on September 19, 2026 11:28 PM UTCd. The data relating to real estate for sale on this website comes in part from the Internet Data Exchange program of MFR MLS.
All information deemed reliable but not guaranteed. All properties are subject to prior sale, change or withdrawal. Neither listing broker(s) or information provider(s) shall be responsible for any typographical errors, misinformation, misprints and shall be held totally harmless. Listing(s) information is provided for consumers personal, non-commercial use and may not be used for any purpose other than to identify prospective properties consumers may be interested in purchasing.
Updated on September 19, 2026 11:28 PM UTC
 © BRIGHT, All Rights Reserved
 All or a portion of the multiple listing information is provided by the Williamsburg Multiple Listing Service, LLC, from a copyrighted compilation of listings. All WMLS information provided is deemed reliable but is not guaranteed accurate. The compilation of listings and each individual listing are ©2026 Central Virginia Regional Multiple Listing Service, LLC. All rights reserved.
All MLS listings are © 2026 Williamsburg Multiple Listing Service, LLC. All rights reserved. No one may copy and/or repost these MLS listings, or any portion thereof, without the written permission of an authorized officer of the Williamsburg Multiple Listing Service, LLC.
All listings with the WMLS logo are provided courtesy of the IDX program.
Last Updated: September 19, 2026 10:45 PM UTC
All or a portion of the multiple listing information is provided by the Williamsburg Multiple Listing Service, LLC, from a copyrighted compilation of listings. All WMLS information provided is deemed reliable but is not guaranteed accurate. The compilation of listings and each individual listing are ©2026 Central Virginia Regional Multiple Listing Service, LLC. All rights reserved.
All MLS listings are © 2026 Williamsburg Multiple Listing Service, LLC. All rights reserved. No one may copy and/or repost these MLS listings, or any portion thereof, without the written permission of an authorized officer of the Williamsburg Multiple Listing Service, LLC.
All listings with the WMLS logo are provided courtesy of the IDX program.
Last Updated: September 19, 2026 10:45 PM UTC
